Two quotes from a retaining wall contractor in Inver Grove Heights, MN can describe the same wall, in the same stone, at the same height, and differ by half again. The gap sits almost entirely in the parts nobody sees once it is finished.
A retaining wall is holding soil back, and soil pushes harder when wet. Everything in the specification exists to manage that push.
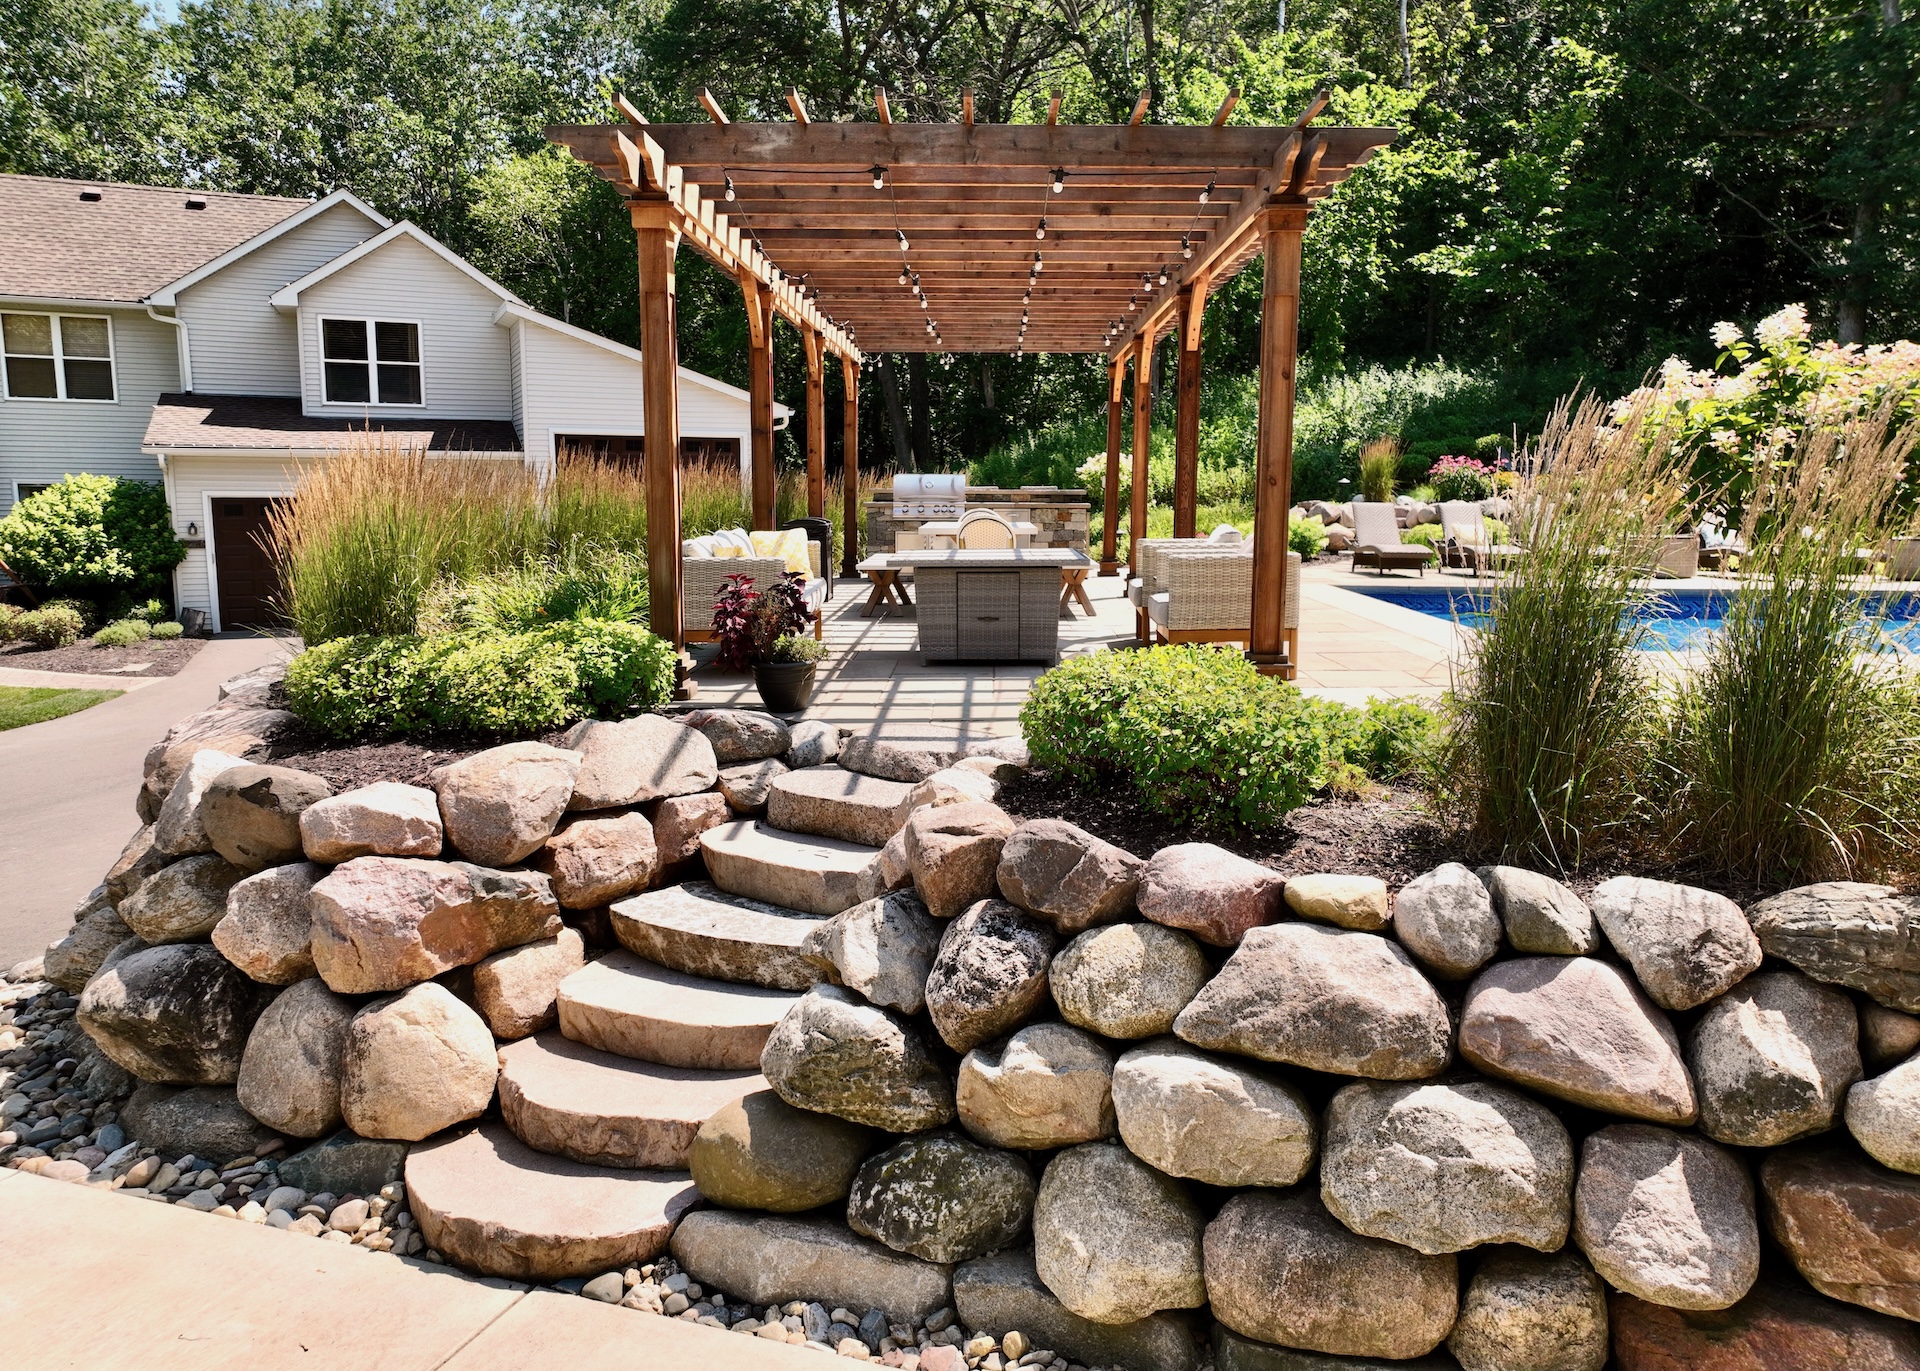
River Heights has designed and built walls across the Twin Cities for over 17 years, using natural stone, boulder and block systems that integrate with the surrounding landscape. The difference between a wall that stands and one that leans is settled below and behind the face.
How Deep Does The Base Go, And What Sits Behind The Face?
Deeper than most homeowners expect, and the first course usually sits below finished grade rather than on it. A common rule for segmental block is a buried depth of roughly a tenth of the wall height, over a compacted aggregate base. On a four-foot wall the bottom course is out of sight.
A wall built on undisturbed topsoil looks identical on day one and starts moving in its second season, because topsoil compresses and holds water.
Behind the face goes clean aggregate and a drain, in every properly built wall. The zone behind the units is filled with washed stone rather than the soil that came out of the excavation, and a perforated pipe at its base carries water to an outlet.
Without it, snowmelt saturates the backfill and the wall takes a load it was not designed for. This is the single most common omission in a cheap quote, because it is invisible the moment the wall is backfilled. Our proposals state the drainage detail rather than leaving it implied.
When Does A Wall Need Geogrid Or An Engineer, And What Does Frost Do?
Height is the usual trigger, and so is what sits above the wall. Many Minnesota jurisdictions require an engineered design over four feet, and the threshold drops when there is a surcharge behind the wall, meaning a driveway, a structure, a pool or a steep slope loading it.
Geogrid is the reinforcement that ties the wall back into the soil mass behind it, laid in layers as the wall goes up. If one quote includes a grid and another does not, they are not building the same wall.
Frost lifts a shallow wall unevenly, one winter at a time. Water held in the backfill freezes and expands, and because it does not freeze uniformly along the length of the wall, sections rise relative to their neighbors. The visible result is a wall gone wavy along the cap line, or joints opened at one end.
This is why the aggregate zone and the drain matter so much more here than in a mild climate, since the defense against frost movement is keeping the water out of the wall in the first place. The same principle governs boulder walls holding a slope, even where the units are much larger.
Which Questions Separate Two Retaining Wall Quotes?
Five, and every one of them is answerable in writing. Ask each bidder:
- How deep is the excavation, and what is the base material and thickness?
- What goes in the drainage zone behind the wall, and where does the pipe outlet?
- Is geogrid included, at what vertical spacing, and how far back into the slope?
- Who establishes whether the wall needs an engineered design?
- What happens to the grade above and below the wall once it is built?
A contractor who answers those in a sentence each is describing a wall. One who answers in adjectives is describing a price.
Ask What Goes In Behind The Stone
River Heights Outdoor Solutions designs and builds retaining walls for properties across the Twin Cities metro, including the sloped sites around North Oaks.
If you are collecting quotes on a wall, ask every bidder the same five questions and put the answers side by side. We will walk the site, look at the grade and the water coming toward it, and give you a proposal that names the base, the drainage and the reinforcement rather than describing the stone.
In Summary
Can a leaning retaining wall be repaired rather than rebuilt?
Sometimes at the top courses, if the base and the drainage below are sound. More often the lean says the base or the backfill was wrong, and resetting the visible portion buys a season rather than fixing the cause.
Is a boulder wall stronger than a block wall?
Not inherently. Each suits different conditions, and both fail for the same reasons when the base or the drainage is skipped. Boulders suit natural slopes and larger grade changes, while block suits tighter geometry and terracing.
Should a tall grade change be one wall or two?
Two shorter terraced walls are often the better answer, since each carries less load and the planted step between them is usable space. They have to be spaced far enough apart that the upper wall is not surcharging the lower one.